Small House Planning Guide
A practical step-by-step guide to small house planning guide, including preparation, instructions, common issues, tips, and next steps.
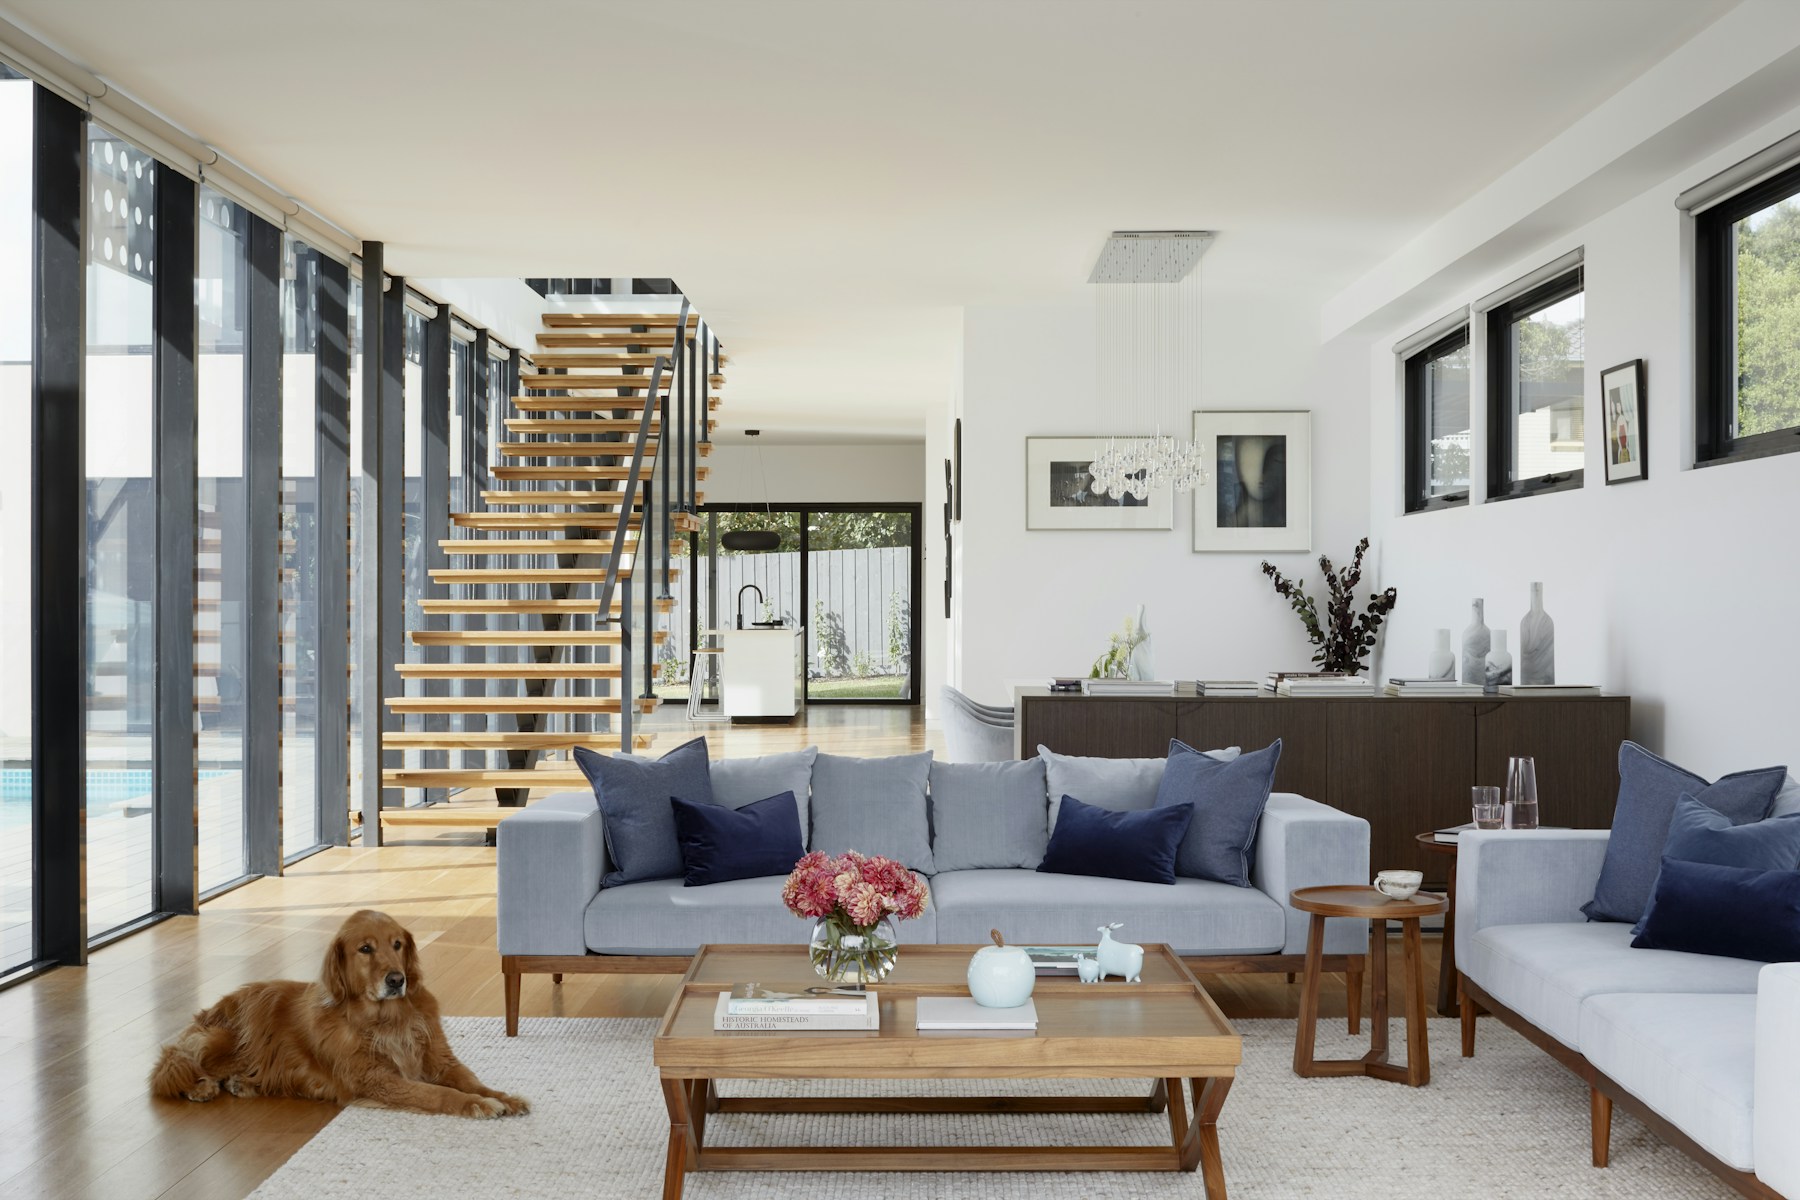
Small House Planning Guide
Planning a small house involves more than just shrinking a big design. It's about smart space use, careful budgeting, and navigating UK planning rules to create a home that truly works for you. This guide will walk you through defining your needs, setting a realistic budget, choosing the right site, and working with professionals to bring your compact dream home to life efficiently and effectively, whether you're building new or optimising an existing structure.
Fast Answer
- Start with a clear vision: Define your essential needs and lifestyle first.
- Understand regulations: Check local planning permission and building control rules early.
- Optimise every inch: Design for clever storage and multi-functional spaces.
Before You Start
- Clear Vision Document: A detailed list of your "must-haves" and "nice-to-haves" for your home.
- Realistic Budget Outline: Include estimates for land, design fees, materials, labour, utility connections, and a significant contingency fund (at least 15-20%).
- Site Information: If building new, details of your land, including a site survey, access points, and utility service availability.
- Local Planning Policy Research: Access to your local council's planning portal to understand permitted development rights, conservation area restrictions, and local design guides.
- Measuring Tape and Notebook: Essential for sketching ideas, noting dimensions, and keeping track of research.
- Access to Professional Advice: Be prepared to consult architects, architectural technologists, or experienced designers early in the process.
Step-by-Step Instructions
1. Define Your Needs and Lifestyle
Before drawing a single line, sit down and genuinely think about how you live now and how you want to live in your small home. This isn't just about the number of rooms, but the quality of space and its function. Consider who will live in the house, what daily activities you perform, and what items you truly need to store. Make a comprehensive list of your "must-haves" – these are the non-negotiable elements like a certain number of bedrooms, a specific type of kitchen, or dedicated workspace. Then, list your "nice-to-haves" – features that would improve your life but aren't essential if space or budget is tight. Think about your hobbies; do you need space for crafts, instruments, or sports equipment? How do you entertain? Do you prefer open-plan living or defined rooms? Consider how your needs might evolve in the next 5-10 years. A small home should be flexible enough to adapt.
2. Set a Realistic Budget
A small house doesn't automatically mean a small cost. While the overall spend might be less than a large property, the cost per square metre can sometimes be higher, especially if you're aiming for high-quality finishes or complex bespoke elements to maximise the small space. Your budget needs to cover everything from land purchase (if applicable) and professional fees (architects, engineers, surveyors) to construction costs (materials, labour), utility connections, landscaping, and interior fittings. Always include a substantial contingency fund, typically 15% to 20% of the total construction cost, to cover unexpected issues. Get quotes for different stages and materials early on. Research average building costs in your area for similar projects to get a baseline. Be honest with yourself about what you can afford, and be prepared to make compromises between size, quality, and location.
3. Choose and Assess Your Site (If Building New)
The site for your small house is incredibly important. If you're building new, consider location aspects like proximity to amenities, transport links, and local schools. Beyond location, the physical characteristics of the plot are crucial. Is it flat or sloped? What are the ground conditions like (this affects foundation costs)? What is the aspect – where does the sun rise and set in relation to the plot? Maximising natural light and solar gain is vital for small, energy-efficient homes. Assess existing trees, neighbouring properties, and any potential overshadowing issues. Check for existing utility connections (water, electricity, gas, drainage) and how easily new ones can be installed. Access for construction vehicles is also a practical concern. If you're building on existing property (e.g., an infill plot or a garden building), consider how the new structure integrates with the existing property and its impact on neighbours.
4. Research Local UK Planning and Building Regulations
This is arguably the most critical step in the UK. Every new build, and most significant renovations or extensions, will require some form of permission. Start by looking at your local council's planning portal. Understand the difference between Planning Permission and Building Regulations. Planning permission is about the visual impact, size, and use of the building, and how it fits into the local area. Building Regulations are about the structural integrity, safety, energy efficiency, and accessibility of the building. Some minor works fall under "permitted development" and may not need full planning permission, but always verify this with your local planning authority. Areas like conservation zones, Areas of Outstanding Natural Beauty (AONB), or listed buildings have stricter rules. Ignorance of these rules is not a defence and can lead to serious legal and financial consequences. Your chosen professional (architect or architectural technologist) will be invaluable here, but you should have a basic understanding yourself.
5. Develop Your Design Brief
Once you have a clear understanding of your needs, budget, site, and local regulations, it's time to formalise your design brief. This document will be your guiding star and what you provide to any professionals you engage. It should summarise everything from Step 1, clearly outlining the functional requirements (e.g., "two bedrooms, open-plan kitchen/living, a compact utility cupboard"), aesthetic preferences (e.g., "modern minimalist, plenty of natural light, natural materials"), and any specific technical requirements (e.g., "highly energy-efficient, wheelchair accessible ground floor"). Include inspiration images or mood boards from magazines or online sources to convey your desired style. The more detailed and clear your brief, the better your designer will be able to interpret your vision and create a home that meets your expectations within the given constraints.
6. Work with a Professional Designer (Architect or Architectural Technologist)
For a small house, professional design input is not a luxury, it's a necessity. Architects and architectural technologists specialise in making the most of limited space, ensuring compliance with regulations, and creating functional, beautiful, and energy-efficient homes. They can translate your brief into detailed drawings, navigate planning permission applications, and provide technical specifications for building regulations. They understand how light, materials, and clever layouts can make a small space feel much larger and more comfortable. Look for professionals with experience in small-scale residential projects. Ask to see their portfolio and speak to previous clients. A good designer will challenge your assumptions, offer innovative solutions, and ultimately save you money and stress by avoiding costly mistakes. Their fees are an investment in the success and longevity of your small home.
7. Optimise Space with Smart Design Strategies
This is where the magic of small house planning truly shines. Every square metre counts. Embrace multi-functional furniture – a bed that folds into a wall, a dining table that extends or doubles as a workspace, or storage benches. Built-in storage is your best friend: consider floor-to-ceiling units, under-stair cupboards, recessed shelving, and even platform beds with drawers underneath. Think vertically – can you add a mezzanine level for a sleeping loft or extra storage? Open-plan living spaces can make a small home feel larger and more connected, but ensure there are clear zones for different activities. Use pocket doors or sliding doors instead of hinged doors to save floor space. Large windows and strategically placed mirrors can visually expand a room and bring in more natural light, making the space feel brighter and more open. Avoid clutter by planning storage for everything.
8. Consider Materials and Home Systems Carefully
The choice of materials can significantly impact the feel, cost, and energy efficiency of your small house. For interiors, lighter colours on walls and ceilings can make rooms appear larger and brighter. Durable, low-maintenance materials are often a good choice for smaller spaces that see constant use. Think about the energy performance of your home from the outset. High levels of insulation, airtight construction, and efficient windows are crucial for keeping running costs down. Explore modern heating and ventilation systems; for a small house, solutions like mechanical ventilation with heat recovery (MVHR) can be very effective, providing fresh air without losing heat. Consider smaller, more efficient appliances. Water-saving fixtures are also a good idea. Every component contributes to the overall efficiency and comfort of your compact living space, so choose wisely.
9. Navigate Planning Permission and Building Regulations
Once your designs are refined, your professional designer will help you prepare and submit the formal applications. This usually involves detailed drawings, design and access statements, and sometimes specialist reports (e.g., ecological surveys, flood risk assessments). The planning application process can take 8-13 weeks for smaller projects, potentially longer if there are complex issues or appeals. Be prepared for public consultation where neighbours can comment on your proposals. Once planning permission is granted, you will need to apply for Building Regulations approval. This is often done in parallel or shortly after planning. Building Control will check that your technical drawings and specifications comply with safety, structural, and energy efficiency standards. There are two main routes: submitting full plans for approval or giving a building notice (for very simple, low-risk work). Your designer or builder will guide you on the best approach.
10. Plan for Construction Logistics
Even a small house build requires careful management. Once all permissions are in place, the next step is to select a builder. Get at least three detailed quotes from reputable builders. Ensure their quotes cover the full scope of work, including labour, materials, and waste disposal. Check their references and insurance. A formal contract (e.g., JCT Minor Works Contract) is essential to protect both you and the builder. Agree on a detailed schedule and payment milestones. During construction, regular site visits and communication with your builder are vital to ensure the project stays on track, within budget, and to the required quality. Be prepared for potential delays due to weather, material availability, or unforeseen site conditions, which is why your contingency fund is so important. A well-managed construction phase is key to a successful project.
Common Problems When You Plan a Small House
Planning a small house can present unique challenges. Being aware of these common pitfalls can help you avoid them.
- Underestimating Costs: Many assume "small" equals "cheap," but specialist designs, high-quality finishes to maximise small spaces, and fixed costs (like connection to utilities, even for a small house) can push budgets up.
- Fix: Create a highly detailed budget early, add a minimum 15-20% contingency, and get multiple quotes from professionals and builders. Prioritise needs over wants.
- Ignoring UK Planning Regulations: Failing to understand local planning policies or building control rules can lead to significant delays, redesign costs, or even enforcement action if you build without proper permission.
- Fix: Engage with your local planning authority through pre-application advice and always use a professional designer who is well-versed in current UK regulations.
- Poor Space Planning Leading to Clutter: Without careful design, small homes can quickly feel cramped and cluttered, negating the benefits of compact living. Lack of dedicated storage is a major culprit.
- Fix: Designate a home for every item you own before you even move in. Prioritise built-in storage, multi-functional furniture, and vertical storage solutions. Regularly declutter.
- Not Considering Future Needs: A home designed for a single person might not work for a couple or a small family in five years, making the small house feel restrictive.
- Fix: Incorporate flexibility where possible, such as rooms that can adapt their function (e.g., a guest room that doubles as an office) or designing for easy future extensions if the site allows.
- Lack of Natural Light: Small footprints can sometimes lead to narrow spaces or reliance on artificial lighting, making the home feel dark and unwelcoming.
- Fix: Prioritise large windows, strategically placed rooflights, and internal glazed doors. Use light interior finishes and open-plan layouts to allow light to penetrate deeper into the space.
- Difficulty Securing Financing: Some lenders may be less familiar or comfortable with financing very small, bespoke, or unconventional homes, especially if they are seen as having limited resale value.
- Fix: Research lenders early who specialise in self-build mortgages or unique properties. Have a very solid plan, detailed drawings, and a robust budget to present.
Advanced Tips for Small House Planning Guide
To take your small house project to the next level, consider these advanced strategies:
- Embrace Passive House Principles: Designing to Passive House standards (or similar highly energy-efficient benchmarks) can dramatically reduce energy consumption and improve indoor comfort. This involves superior insulation, extreme airtightness, high-performance windows, and a mechanical ventilation heat recovery (MVHR) system. While the initial build cost might be higher, the long-term energy savings and enhanced living environment are significant for a small home.
- Integrate Smart Home Technology Thoughtfully: Use smart tech not for gadgets' sake, but to genuinely enhance efficiency and convenience in a compact space. This could include smart thermostats, lighting controls, automated blinds for light and privacy, and even integrated security systems. These systems can help manage climate control, lighting, and security from a single interface, making living in a small space even more efficient.
- Explore Modular or Prefabricated Construction: For certain small house designs, consider off-site construction methods. Modular homes are built in factory-controlled conditions and then assembled on-site. This can lead to faster construction times, reduced waste, and often higher quality control. It's particularly effective for simple, rectangular footprints and can sometimes offer cost predictability.
- Creative Outdoor Integration: Don't overlook the exterior spaces. Even a small patio, balcony, or rooftop garden can significantly extend your living area in warmer months. Design for seamless transitions between indoors and outdoors using large sliding doors. Consider vertical gardens or compact raised beds to bring greenery into a tight urban plot. A well-designed outdoor space can make a small house feel much larger.
- Design for Adaptability and Future-Proofing: Think about how your small home can adapt over time. Can a wall be easily removed to create a larger space? Can a ground-floor room be easily converted for accessibility needs later in life? Designing in flexibility, even simple things like reinforced walls for grab rails or extra conduit for future wiring, can save significant costs and disruption down the line.
- Prioritise Natural Materials and Healthy Interiors: In a small home, the quality of your indoor environment is paramount. Choose natural, non-toxic materials for finishes, paints, and insulation to ensure good indoor air quality. Maximise natural light and cross-ventilation. A healthy interior environment is a key component of sustainable small house living.
Small House Planning Guide FAQ
What's considered a "small house" in the UK?
Do I always need planning permission for a small house or extension?
How much does an architect cost for a small house project?
Can I build a small house myself in the UK?
How can I make a small house feel bigger?
- Maximise natural light: Use large windows, rooflights, and internal glazed doors.
- Choose light colours: Paint walls and ceilings in light, neutral tones to reflect light and expand the space.
- Open-plan layouts: Combine living, dining, and kitchen areas.
- Strategic mirrors: Place mirrors opposite windows or in narrow hallways to create an illusion of depth.
- Consistent flooring: Using the same flooring throughout an open space creates continuity.
- Minimalist decor: Avoid clutter and choose furniture that is proportionate to the room.
- Good lighting design: Use layered lighting (ambient, task, accent) to brighten and define areas.
Final Checklist for Small House Planning Guide
Before you embark on or finalise your small house project, use this checklist to ensure all critical steps have been considered.
Vision Confirmed: Have you clearly defined your needs, lifestyle, and priorities for your small home?
Budget Established: Is your budget realistic, detailed, and does it include a minimum 15-20% contingency fund?
Site Assessed (if new build): Have you thoroughly evaluated your plot's characteristics, access, and utility connections?
UK Planning & Building Regulations Understood: Have you researched and verified all local planning permissions and building control requirements with your local authority and/or professional?
Professional Designer Engaged: Have you hired an architect or architectural technologist experienced in small-scale residential projects?
Space Optimisation Planned: Have clever storage solutions, multi-functional furniture, and vertical space been integrated into the design?
Material & Systems Choices Made: Have you considered durable, energy-efficient materials and modern home systems for long-term comfort and cost savings?
Permissions Secured: Do you have all necessary planning permissions and building regulations approvals in writing before starting any physical work?
Construction Plan Ready: Have you selected a reputable builder, established a formal contract, and agreed on a schedule and payment milestones?
Future Needs Considered: Does your design allow for some flexibility or adaptation as your life circumstances may change?
Healthy Interior Environment Prioritised: Have you considered natural materials, good ventilation, and ample natural light for a healthy living space?
Quick Reference
| Situation | Use this | Why |
|---|---|---|
| Tight Budget | Simple rectangular footprint, standard materials | Less complex to design and build, fewer bespoke costs. |
| Maximise Natural Light | Large windows, light interior colours, open-plan layout | Bounces light, reduces need for artificial lighting, creates a spacious feel. |
| Limited Footprint | Multi-functional furniture, built-in storage, vertical space | Uses every inch effectively, reduces clutter, extends usable area upwards. |
| Energy Efficiency Goal | High insulation, airtightness, MVHR system | Minimises heat loss, provides fresh air, lowers running costs. |
| Need for Privacy in Open Plan | Sliding room dividers, carefully placed furniture, distinct lighting zones | Allows flexibility to separate spaces when needed without permanent walls. |