Small House Layout Ideas
A practical step-by-step guide to small house layout ideas, including preparation, instructions, common issues, tips, and next steps.
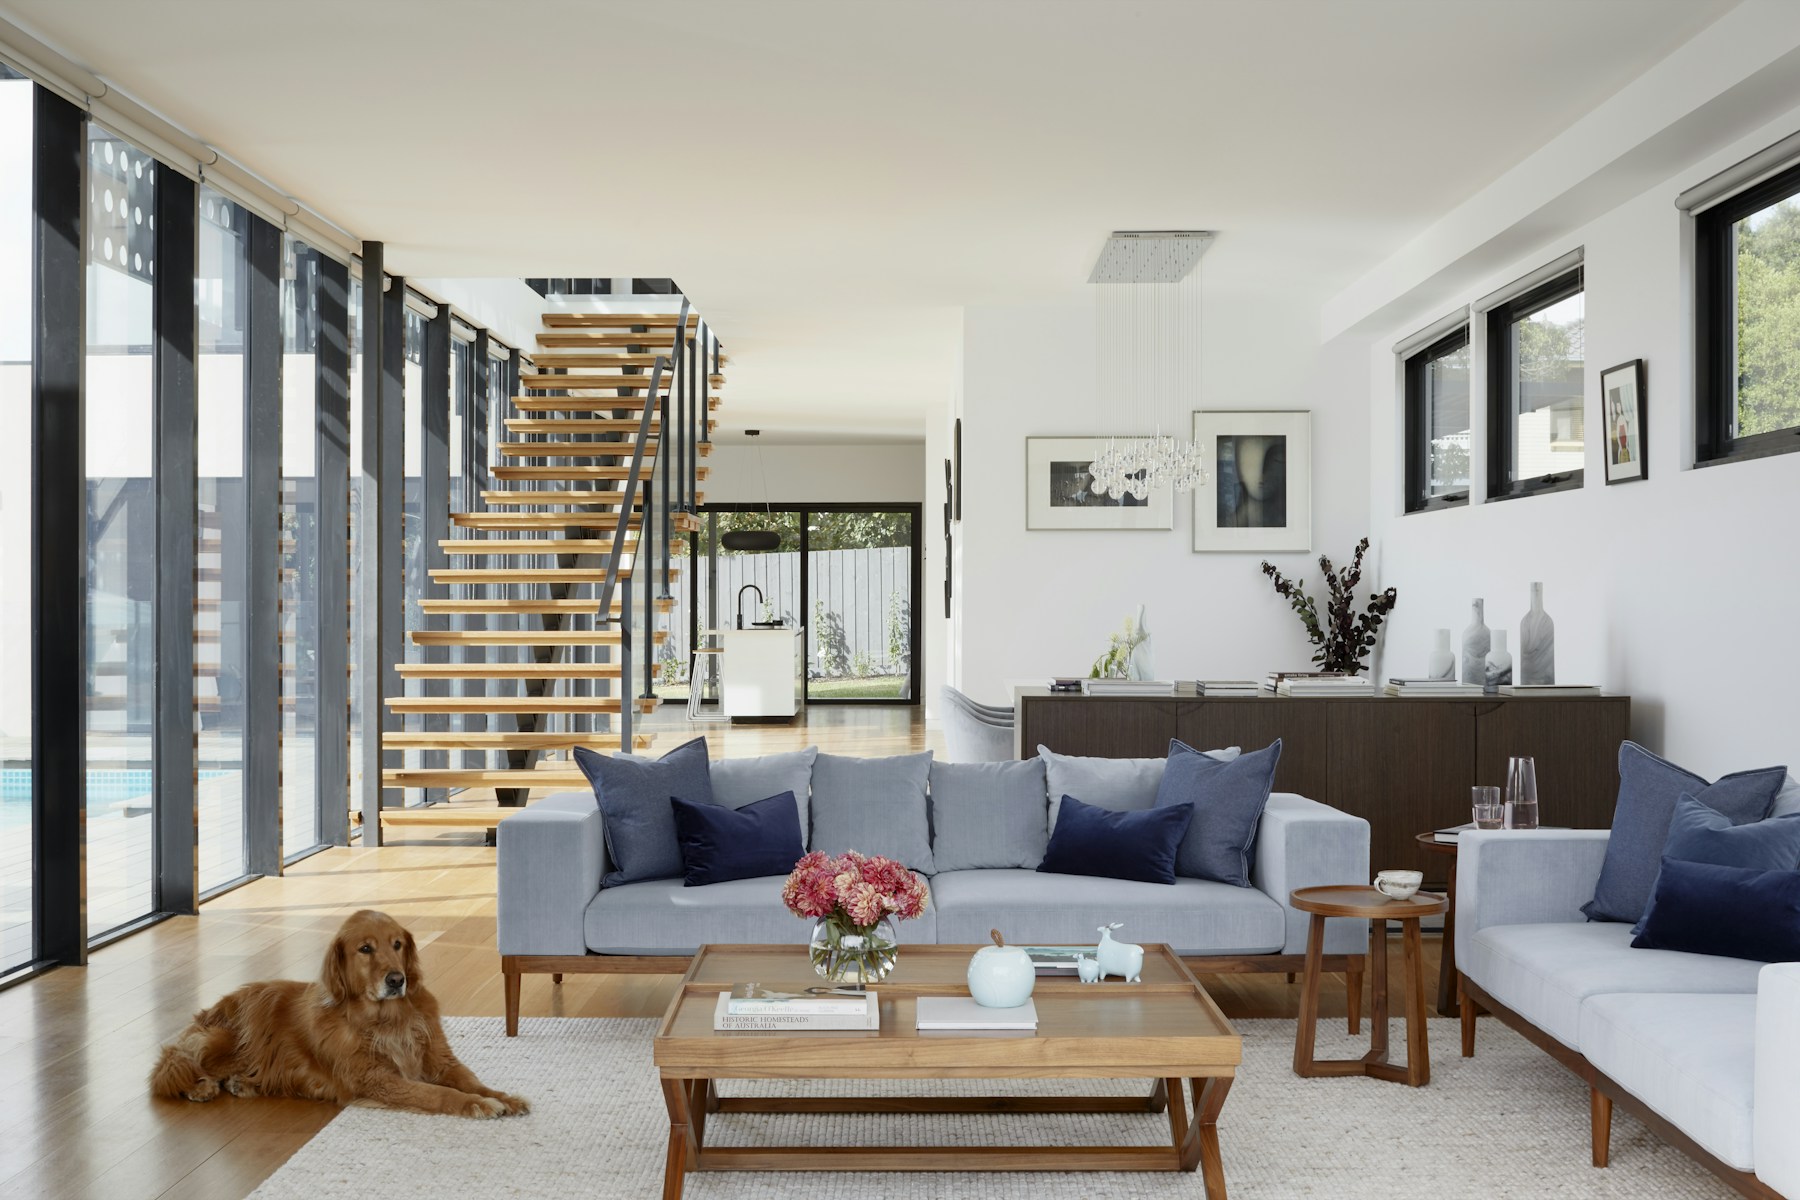
Small House Layout Ideas
Unlocking the full potential of a smaller home involves clever planning and design choices. This guide helps you identify practical strategies to make your small house feel more spacious, functional, and comfortable. By focusing on smart layouts, multi-purpose features, and maximising natural light, you can transform your living areas, even when space is at a premium. This guide is for anyone looking to renovate or reconfigure their compact property to better suit modern living.
Fast Answer
- Main Goal: Maximise every square metre
- Core Strategy: Smart space utilisation and flow
- Key Principle: Optimise light and multi-functionality
Before You Start
- Accurate Tape Measure: Essential for precise measurements of all rooms, walls, and existing furniture.
- Graph Paper and Pencils (or Digital Design Tool): To sketch out existing layouts and experiment with new small house layout ideas. Digital tools can offer more flexibility but a simple paper plan is a great starting point.
- Existing Floor Plans: If available for your property, these are incredibly valuable as a base. They will show structural elements, utility locations, and overall dimensions.
- Camera or Smartphone: Take clear photos of all areas of your home from different angles. This helps you review spaces objectively and spot opportunities or constraints you might miss in person.
- List of Daily Activities and Needs: Document how you and your family use each room throughout the day. Consider storage needs, work-from-home requirements, entertaining frequency, and any specific hobbies.
- Inspiration Gathering: Collect images or ideas from magazines, websites, or show homes that feature small house layout ideas you admire. Pay attention to how they handle common challenges.
- Budget Estimation: Have a realistic idea of what you can afford for any potential changes, even minor ones. This will guide your decisions about which ideas are feasible.
Step-by-Step Instructions
1. Accurately Map Your Current Space and Identify Needs
Begin by understanding exactly what you have. Use your tape measure to get precise dimensions of every room, including wall lengths, ceiling heights, window and door openings, and the size of any built-in features like chimney breasts or alcoves. Draw these out on graph paper, creating a scale floor plan. Next, walk through your home, identifying what works and what doesn't. Note down any areas that feel cramped, underutilised, or where storage is lacking. Think about how you live now and how you'd like to live. For instance, do you need a dedicated home office, more kitchen counter space, or a larger living area for entertaining?
2. Explore Open-Plan Living Concepts Where Feasible
Open-plan layouts are a hallmark of modern small house layout ideas because they eliminate internal walls, allowing light to flow freely and making spaces feel much larger. Identify any non-load-bearing walls that could potentially be removed to combine smaller rooms, such as a separate kitchen and dining room, or a living room and hallway. This creates a more expansive and connected main living area. Remember, this step requires careful consideration of building regulations and professional advice if any structural changes are involved. Even partial wall removals or creating wider archways can significantly improve flow.
3. Maximise Vertical Space with Clever Storage Solutions
In a small home, horizontal space is limited, so you must look up. Utilise every available inch of vertical space for storage. This means investing in or building floor-to-ceiling shelving units, tall cabinets, and wall-mounted storage solutions. Think about storage above doorways, around windows, and even above the bed in bedrooms. Custom-built joinery can be particularly effective, fitting perfectly into awkward nooks and crannies that off-the-shelf furniture might not utilise efficiently. Consider bespoke cupboards that integrate seamlessly with your wall lines for a clean look.
4. Choose Multi-Functional Furniture for Flexibility
Every item of furniture in a small house should ideally serve more than one purpose. This is a core principle for effective small house layout ideas. Think about sofa beds that can host overnight guests, ottomans with hidden storage for blankets or magazines, nesting tables that can expand for entertaining and then tuck away, or dining tables that fold down from the wall. Even a bed frame with integrated drawers can free up valuable space. By selecting pieces that adapt to different needs, you keep your living area versatile and clutter-free.
5. Optimise Natural Light and Create Visual Flow
Light makes a huge difference in how spacious a room feels. Maximise natural light by keeping windows unobstructed. Use sheer curtains or blinds instead of heavy drapes. Position mirrors strategically opposite windows to reflect light deeper into the room, creating an illusion of greater depth. When it comes to colours, lighter paint schemes for walls and ceilings can make rooms feel brighter and larger. Ensure pathways through rooms are clear and direct, avoiding large pieces of furniture blocking natural routes. Consider glass doors or partitions in certain areas to maintain light flow while still defining zones.
6. Define Zones in Open-Plan Areas with Clever Design
While open-plan spaces feel large, they still need definition to prevent them from feeling like one giant, undifferentiated area. Use rugs to anchor specific zones, such as a living area or a dining space. Different flooring materials can also subtly indicate a change in function – for example, tiles in the kitchen flowing into wood in the living area. Half-walls, carefully placed furniture (like the back of a sofa), or low shelving units can also delineate areas without completely blocking sightlines or light. This creates distinct "rooms" within a larger space, improving functionality and comfort, which is key for small house layout ideas.
7. Plan for Essential Utilities and Easy Access
When redesigning your small house layout, always consider the practicalities of utilities. Moving plumbing for kitchens or bathrooms, or relocating electrical sockets, can be costly and complex. Try to work with existing utility locations as much as possible to save on budget and disruption. Ensure that your new layout doesn't block access to fuse boxes, water stopcocks, or any essential maintenance points. Think about how natural light and ventilation work in new arrangements, especially for bathrooms and kitchens. Good planning now avoids expensive fixes later.
8. Iterate and Visualise Your Small House Layout Ideas
Don't settle for your first idea. Play around with several small house layout ideas on paper or using a digital tool. Move furniture cut-outs around your drawn floor plan. Consider how you would walk through the space, where light would fall, and how different activities would unfold. Visualise yourself living in the newly arranged space. Sometimes, walking through the current room and imagining a change can help. Get feedback from others who know your home and your needs. This iterative process helps refine your plans and uncover potential issues before any work begins.
Quick Reference
| Situation | Use this | Why |
|---|---|---|
| Rooms feel cramped or dark | Open up non-load-bearing walls; Use light colours & mirrors | Increases light flow, creates illusion of space, improves visual connectivity. |
| Lack of storage space | Utilise vertical space with floor-to-ceiling units, built-ins | Maximises storage capacity without encroaching on valuable floor area. |
| Furniture is bulky and inefficient | Choose multi-functional furniture (e.g., storage ottomans, sofa beds) | Each item serves multiple purposes, reducing the total number of items needed. |
| Open-plan feels undefined or messy | Use rugs, distinct flooring, or low shelving to create zones | Provides structure and purpose to different areas within a larger open space. |
| Poor circulation or awkward pathways | Map out "traffic flow" on your plan; Ensure clear pathways between areas | Improves usability and prevents rooms from feeling cluttered or difficult to navigate. |
Common Problems When You Design Small House Layout Ideas
Even with careful planning, some common issues can arise when implementing small house layout ideas. Being aware of these can help you avoid costly mistakes and frustrations.
- Overlooking Adequate Storage: It's easy to focus on open spaces and forget that a small home still generates a lot of 'stuff'. If storage isn't built into the core design, clutter will quickly accumulate, defeating the purpose of an open, airy layout. Always integrate storage solutions from the very beginning of your design process.
- Fix: Treat storage as a fundamental architectural element, not an afterthought. Think built-in wardrobes, under-stair cupboards, and integrated shelving that blends seamlessly with your walls.
- Creating Poor Traffic Flow: Removing walls or adding large furniture can inadvertently create awkward pathways or bottlenecks, making rooms difficult to navigate. This often happens when furniture is placed without considering the natural routes people will take through a space.
- Fix: Use your floor plans to draw "desire lines" – the most natural paths through your home. Ensure these paths are at least **90-100cm (approx. 35-39 inches)** wide to allow comfortable movement.
- Lack of Privacy in Open-Plan Spaces: While open-plan is excellent for light and space, it can sometimes mean a lack of secluded areas. This is particularly problematic in homes where different family members need quiet zones for work, study, or relaxation.
- Fix: Incorporate flexible solutions like large sliding doors, bifold doors, or even heavy curtains that can be drawn to temporarily partition off areas when privacy is needed. Think about half-walls or clever room dividers that don't block all light.
- Ignoring Natural Light Sources: Sometimes, new layouts can inadvertently block existing windows or create darker corners. A room might feel bigger, but if it's gloomy, it won't feel truly comfortable or inviting.
- Fix: Always consider how sunlight enters and moves through your home throughout the day. Position furniture to enhance, not obstruct, light. Use mirrors and light-reflecting surfaces generously.
- Budget Overruns: Any renovation, even minor layout changes, can quickly escalate in cost, especially if structural work or utility relocations are involved. Unforeseen issues like old wiring or damp can add significant expenses.
- Fix: Create a detailed budget and add a **contingency fund of at least 15-20%** for unexpected costs. Get multiple quotes from qualified tradespeople and ensure all work is clearly specified in writing.
Advanced Tips for Small House Layout Ideas
Once you've mastered the basics, these advanced techniques can push your small house layout ideas further, creating truly unique and highly functional spaces.
- Implement Modular Design Elements: Think beyond fixed furniture. Consider modular shelving systems that can be reconfigured, or furniture pieces that can be easily rearranged to adapt a room for different functions throughout the day. This provides ultimate flexibility in a small footprint. For example, a living room wall unit that can transform into a desk for working from home.
- Install Pocket Doors or Sliding Doors: Traditional hinged doors require a significant swing radius, eating into valuable floor space. Pocket doors slide directly into a wall cavity, disappearing completely, while surface-mounted sliding doors glide along a track. Both options save crucial space and streamline the flow between rooms, making them excellent small house layout ideas.
- Integrate Appliances and Bespoke Joinery: In kitchens and utility areas, choose integrated appliances that fit behind custom cabinetry. This creates a seamless, uncluttered look. Extend this to bespoke joinery for everything from TV units to hidden laundry cupboards, ensuring every corner is maximised and looks purpose-built.
- Leverage Colour Psychology and Texture: While light colours are generally recommended for small spaces, don't shy away from using strategic pops of colour or texture. A feature wall in a deeper shade can add depth, or a textured rug can define a zone without visually shrinking it. Consider subtle patterns that draw the eye, making a room feel more dynamic.
- Connect Indoor and Outdoor Spaces: If your small house has a garden or balcony, blur the lines between inside and out. Large bi-fold or sliding patio doors can open up a wall, making a small living room feel like it extends into the garden. Consistent flooring materials (e.g., decking outside, similar tone tiles inside) can further enhance this illusion of expanded space.
- Utilise Smart Technology for Efficiency: Incorporate smart home devices that control lighting, heating, and even window blinds. Automated systems can help manage comfort and energy efficiency, and remove the need for bulky switches or controls, contributing to a cleaner, more streamlined aesthetic in your small home.
Small House Layout Ideas FAQ
Can I really make my small home feel significantly bigger?
Is open-plan living always the best option for a small house?
How do I get more storage in a small house without making it feel cluttered?
What's the biggest mistake to avoid when planning a small house layout?
Should I consider professional help for small house layout ideas?
Final Checklist for Small House Layout Ideas
Before you finalise your plans and begin any work, review this checklist to ensure you've considered all key aspects of your small house layout ideas.
- Current Space Assessed: Have you accurately measured every room and identified specific pain points and opportunities?
- Needs Prioritised: Is your "must-have" list complete, clearly outlining essential functions for your new layout?
- Open-Plan Explored: Have you considered all feasible options for opening up spaces, with professional advice for load-bearing walls?
- Vertical Storage Planned: Have you incorporated floor-to-ceiling and built-in storage solutions into your design?
- Multi-Functional Furniture Selected: Are you choosing items that serve more than one purpose to maximise versatility?
- Light and Visual Flow Optimised: Have you planned to maximise natural light and ensure clear, comfortable pathways throughout?
- Zones Defined: For open-plan areas, have you decided how to subtly define different functional zones?
- Utilities and Access Considered: Have you accounted for plumbing, electrics, and access points in your new layout?
- Building Regulations Checked: Have you consulted with professionals about any planning permissions or building regulations required for your changes?
- Budget Verified: Do you have a realistic budget, including a contingency fund, for all planned work?
- Layout Visualised: Have you drawn out, sketched, or taped out your proposed layout to truly visualise the changes?
- Professional Advice Sought: For structural or complex changes, have you engaged qualified architects, engineers, or builders?