Small House Design Questions
A practical step-by-step guide to small house design questions, including preparation, instructions, common issues, tips, and next steps.
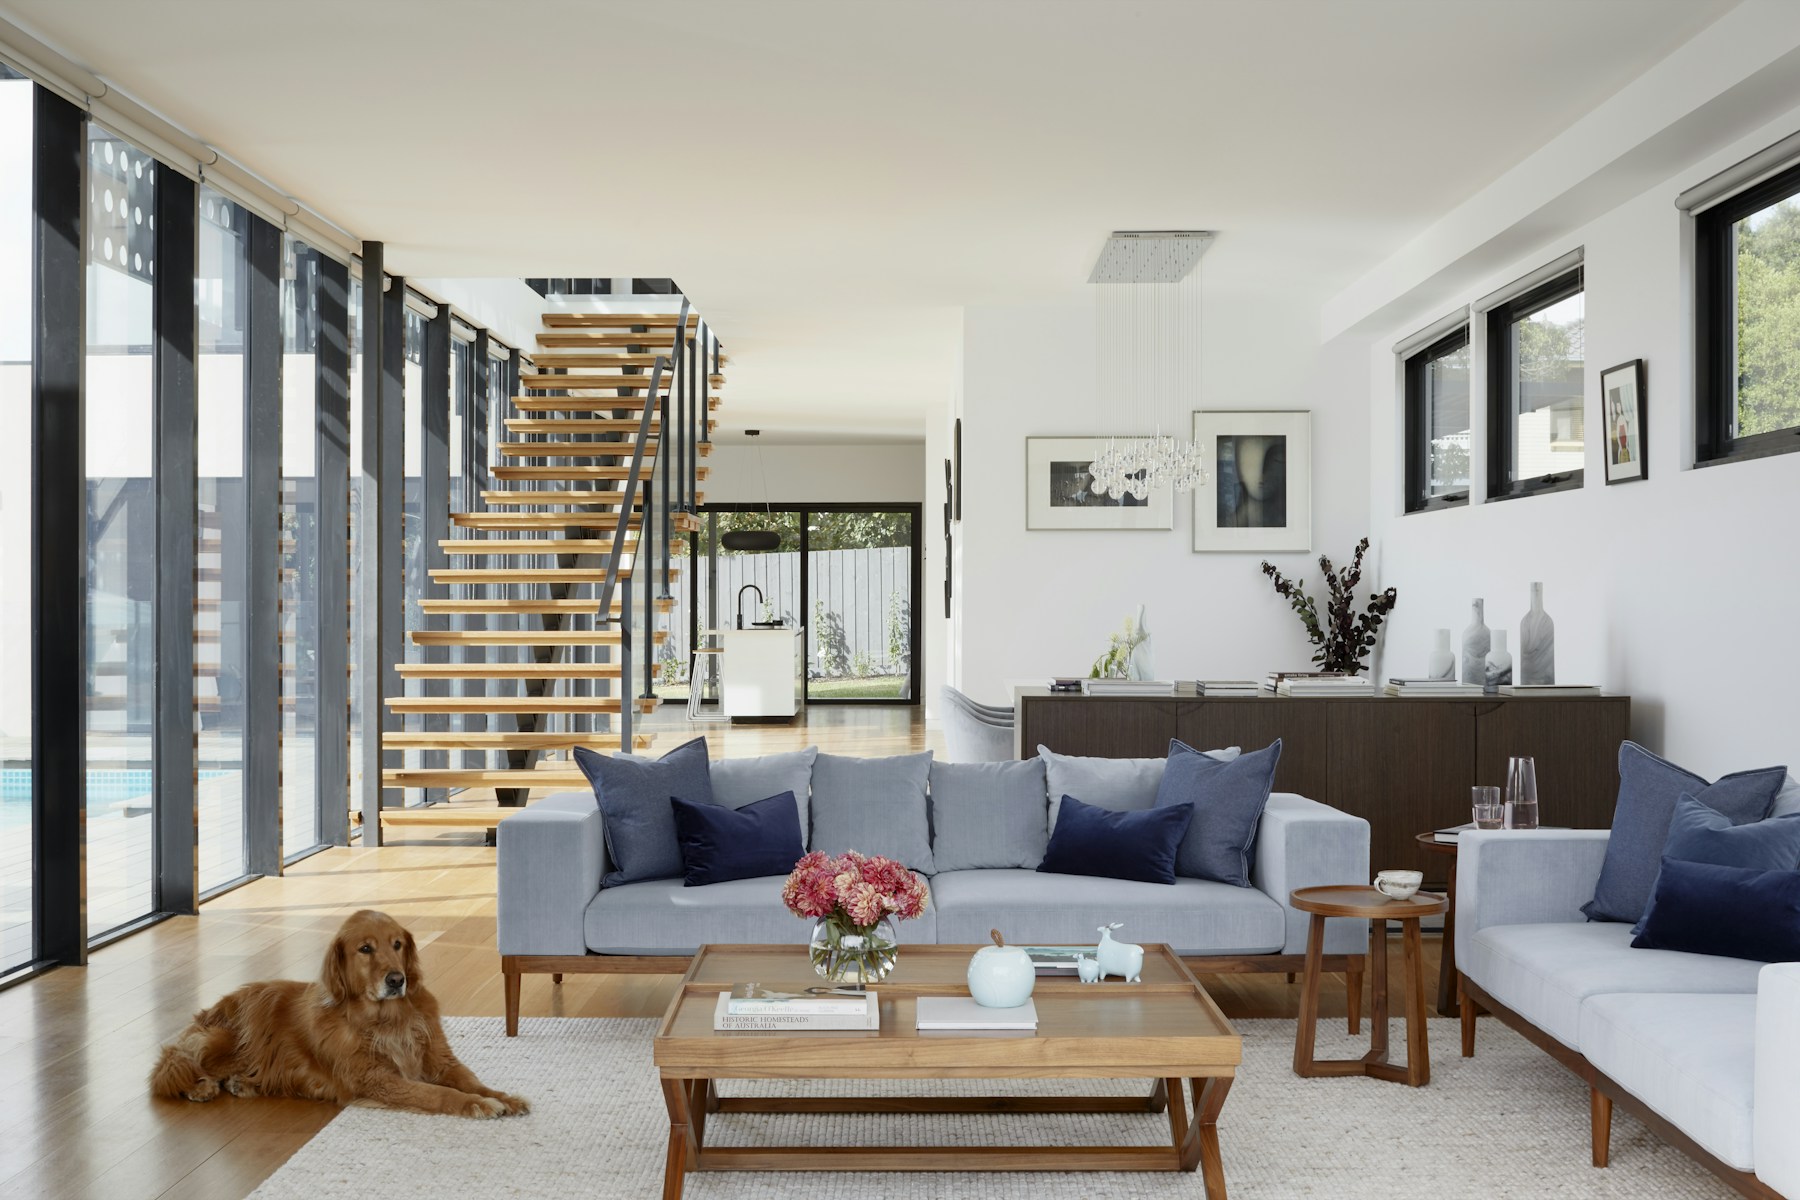
Small House Design Questions
Designing a small home involves asking the right questions about your lifestyle, needs, and future plans. This guide walks you through the essential considerations, from defining "small" for you to optimising every inch of space, ensuring your compact home works hard in real life. It's for anyone planning to build, renovate, or even just dream up a smaller, smarter living space.
Fast Answer
- Prioritise Needs: Distinguish your essential "must-haves" from your "nice-to-haves" to fit within a smaller footprint.
- Early Storage: Plan all your storage solutions from the very beginning of the design process.
- Lifestyle Focus: Design around your daily habits and routines, not just the number of rooms.
Before You Start
- Pen and paper or digital note-taking tool: For sketching ideas and listing priorities.
- Tape measure: To get a feel for existing furniture sizes and potential new spaces.
- Inspiration images: Collect pictures of small homes or spaces you admire for their layout or features.
- Rough budget outline: Understand what you can realistically afford for design and build/renovation.
- List of daily routines: Write down how you spend a typical day at home, including hobbies and work.
- Current possessions audit: Make an honest assessment of what you own and what you genuinely need.
Step-by-Step Instructions
1. Define Your "Small" and Why
Before you even think about layouts, it's crucial to understand what "small" means to you and your household. Is it about a specific square footage, reducing environmental impact, cutting costs, or simply living with less? A family of four will have a very different idea of small than a single person. Consider the number of people living in the home, their ages, and any specific needs they might have.
Your reasons for going small will influence every design decision. For example, if cost-saving is paramount, you might prioritise simpler construction and fewer bespoke elements. If sustainability is key, you'll focus on energy efficiency and natural materials. Take time to write down your motivations and what you hope to gain from living in a smaller space. This clarity will be your compass.
2. Analyse Your Lifestyle and Daily Routines
A small home needs to work hard for you. This means designing it around how you actually live, not how you think you "should" live. Start by making a detailed list of your daily routines. What do you do when you wake up? Where do you eat? Do you work from home? How often do you have guests? What are your hobbies?
For example, if you love to cook, a small but highly functional kitchen might be a priority. If you rarely entertain, a large dining area might be unnecessary, and a flexible table could suffice. If you work from home, a dedicated, quiet workspace – even a clever nook – is essential. Think about flow between areas, noise levels, and privacy needs throughout the day. This detailed understanding helps tailor the design specifically to you.
3. Prioritise Space and Function Over Rooms
In a small home, you often can't have a dedicated room for every function. Instead, think about flexible spaces and how areas can serve multiple purposes. What are your absolute "must-have" spaces? A comfortable sleeping area, a functional kitchen, a practical bathroom, and a place to relax are usually top of the list.
Then, consider what can be combined. Can the dining area also be a workspace? Can the living room double as a guest bedroom with a sofa bed? Could a landing or hallway become a small reading nook? Challenge the traditional idea of separate rooms. Focus on the activities that need to happen and design spaces that support those activities efficiently. This might mean an open-plan living/kitchen/dining area or clever room dividers.
4. Integrate Storage Solutions from the Start
This is arguably the most critical aspect of small house design. A lack of proper storage is the fastest way for a small home to feel cluttered and overwhelming. Don't add storage as an afterthought; make it an integral part of the design. Think vertically: floor-to-ceiling shelving, tall cupboards, and loft storage.
Consider hidden storage: built-in drawers under stairs or beds, benches with lift-up lids, and integrated cupboards that blend into walls. Every piece of furniture should ideally have a storage function or be multi-purpose. For example, an ottoman can be seating and storage. A coffee table might have drawers. Use wall space for hooks, shelves, and magnetic strips. Be creative and think about what you need to store in each zone of the house.
5. Optimise Light, Views, and Sense of Space
Small spaces can feel much larger and more pleasant with good natural light and carefully chosen views. Plan for windows that bring in ample light, especially from multiple directions if possible. Consider strategically placed mirrors to reflect light and create an illusion of depth and space. Think about where your windows are positioned – do they offer a pleasant view, or can they be designed to frame one?
Avoid heavy curtains; opt for blinds or light, sheer drapes. Keep window frames slim. Inside, use lighter colours on walls and ceilings to reflect light. Consistent flooring throughout open areas can also make a space feel more expansive by creating an uninterrupted visual flow. High ceilings, if achievable, can also significantly improve the perception of space.
6. Design for Efficient Circulation and Flow
How people move through your home is vital, especially in a small space. Avoid creating dead ends or awkward pathways. Design for clear, direct circulation routes between key areas. For example, the path from the kitchen to the dining area should be unobstructed.
Open-plan layouts often work well for flow, but be careful not to create one large, undefined space that feels cold or overwhelming. Use furniture, rugs, or subtle changes in flooring to define zones within an open area. Consider sliding doors or pocket doors instead of traditional hinged doors, as they save precious floor space that would otherwise be needed for the door swing. Think about the scale of your furniture too – oversized pieces can quickly block pathways and make a small room feel cramped.
7. Select Materials and Colours Wisely
The materials and colour palette you choose have a huge impact on how a small space feels. Lighter, neutral colours (whites, creams, light greys) on walls and ceilings are generally best as they reflect light and make rooms feel larger and airier. You can add splashes of colour with accessories, artwork, or one feature wall if desired.
Opt for consistent flooring throughout adjoining spaces to create visual continuity, which helps expand the perception of space. Materials with a slight sheen or reflective quality, such as polished concrete or light-coloured tiles, can also enhance brightness. When choosing textures, try to keep them consistent or subtle to avoid a busy, cluttered look. Natural wood can add warmth without overwhelming the space, especially if used consistently.
8. Plan for Flexibility and Future Adaptability
Life changes, even in a small house. Think about how your needs might evolve over time. Could a single person's home one day become a couple's? Could a workspace need to become a nursery? Designing in flexibility from the outset can save significant costs and disruption later on. Consider modular furniture that can be reconfigured or moved easily.
Walls that could potentially be removed or added (non-load bearing) offer future options. Think about electrical outlets and plumbing connections – even if not immediately used, placing them thoughtfully can allow for future changes. A flexible design ensures your small home remains functional and comfortable, adapting as your lifestyle or family size changes.
9. Budget Realistically for Clever Design
While a small house might mean lower material costs for the basic structure, don't assume it will be dramatically cheaper overall. Clever design often involves custom solutions, integrated storage, and high-quality, multi-functional components, which can add to the budget. For example, custom built-in cabinetry costs more than flat-pack, but it makes much better use of space.
Factor in the cost of good architectural design, as an expert in small spaces can create efficiencies and innovative solutions you might not consider. Energy efficiency measures, while increasing upfront costs, lead to long-term savings. Create a detailed budget, including a 10-15% contingency fund for unexpected costs. Prioritise spending on the elements that will make the biggest difference to your daily comfort and the home's long-term functionality.
Quick Reference
| Situation | Use this | Why |
|---|---|---|
| Feeling cramped | Light colours, large mirrors, ample natural light | Visually expands space and brightens the room. |
| Lack of storage | Built-in cabinetry, vertical shelving, multi-purpose furniture | Maximises every inch and reduces clutter efficiently. |
| Awkward room flow | Open-plan layouts, sliding/pocket doors, careful furniture placement | Creates clear pathways and saves space. |
| Too much "stuff" | Strict decluttering, storage audit before design begins | Design for what you need, not what you have accumulated. |
| Need for flexibility | Modular furniture, non-load bearing internal walls, clever zoning | Allows the space to adapt to changing life needs. |
Common Problems When You Design a Small House
- Underestimating Storage Needs: Even after planning, people often find they need more storage.
Fix: Be relentless in decluttering before you start. Consider professional organisers for help. Explore unconventional storage spots like kickboard drawers, behind mirrors, or under benches.
- Feeling Visually Cluttered: Despite having a place for everything, the home can still feel busy.
Fix: Stick to a consistent, neutral colour palette for walls and major furniture. Introduce texture instead of too many colours. Minimise open shelving for items you don't want on display. Ensure good lighting throughout.
- Lack of Privacy: Open-plan living, while great for space, can mean less private areas.
Fix: Incorporate sliding screens, large curtains, or strategically placed furniture to create temporary zones. Use good acoustic materials in walls between private spaces (e.g., bedrooms and bathrooms) where they exist.
- Poor Ventilation/Air Quality: Smaller spaces can sometimes feel stuffy without proper air circulation.
Fix: Plan for cross-ventilation with windows on opposite sides. Install extractor fans in kitchens and bathrooms. Consider a mechanical ventilation with heat recovery (MVHR) system for optimal air quality and energy efficiency.
- Ignoring Outdoor Connection: Small homes can sometimes feel disconnected from nature.
Fix: Design large windows, sliding doors, or bifold doors that open onto a garden, patio, or balcony. Even a small outdoor area can significantly extend living space and improve well-being. Consider vertical gardens or window boxes.
Advanced Tips for Small House Design Questions
- Work with a Specialist Architect: A designer experienced in small spaces can unlock possibilities you wouldn't imagine. They are experts at maximising every cubic foot, not just square foot, and understanding regulations specific to compact living.
- Embrace Transformable Furniture: Look beyond standard multi-functional pieces to truly transformable furniture. Think wall beds that fold away, dining tables that emerge from a wall unit, or kitchen islands that expand. These items dramatically free up space when not in use.
- Smart Home Integration: Use smart technology to manage your environment efficiently. Automated lighting, heating, and blinds can optimise comfort and energy use in a compact footprint. Voice control can also reduce the need for physical switches and clutter.
- Biophilic Design Elements: Integrate natural elements like indoor plants, natural materials, and views of nature. This connection to the natural world can make a small space feel more expansive, calming, and healthier. Consider a small internal courtyard if possible.
- Vertical Zoning and Levels: If ceiling height allows, explore split-levels or lofts for sleeping areas, offices, or extra storage. This creates distinct zones without sacrificing floor space and adds a sense of architectural interest and depth.
- Consider Material Consistency: Using the same material (e.g., wood flooring, a specific tile) consistently across different areas, including sometimes on walls or built-in furniture, can create a seamless, expansive feel and reduce visual clutter.
- Optimise for Appliances: Choose compact, energy-efficient appliances. Consider integrated appliances that blend into cabinetry. Think about multi-function appliances, like a combination washer-dryer, to save space.
- Acoustic Planning: In open-plan small homes, sound can travel easily. Use rugs, upholstered furniture, and acoustic panels (integrated into artwork or wall finishes) to absorb sound and create more comfortable zones.
Small House Design Questions FAQ
- Is designing a small house always cheaper than a large one?
Not always. While material costs might be less due to fewer square metres, the clever, multi-functional design often requires custom solutions, skilled craftsmanship, and high-quality fittings, which can increase the per-square-metre cost. However, ongoing running costs (heating, cleaning) are typically lower.
- How much storage do I really need in a small house?
You often need more than you think, but it must be incredibly well-planned. A good rule of thumb is to design storage for every single item you intend to keep. This requires a thorough decluttering process before design begins. Prioritise integrated and vertical storage.
- Can a small house still feel spacious?
Absolutely. Smart design, ample natural light, light colour palettes, open-plan layouts (where appropriate), consistent flooring, and the strategic use of mirrors can all contribute to a feeling of spaciousness, even in a compact footprint.
- What's the best layout for a small house?
There's no single "best" layout; it entirely depends on your lifestyle, household size, and specific needs. Generally, open-plan living areas with distinct zones and efficient circulation work well. Prioritise the functions most important to you.
- Should I include a dedicated guest room in a small house?
Often, a dedicated guest room is a luxury a small house can't afford. Instead, consider flexible solutions like a comfortable sofa bed in the living area, a pull-down wall bed, or a multi-functional room that serves as an office but can convert for guests.
Final Checklist for Small House Design Questions
- Defined "Small": Have you clarified what "small" means for you and your household, and why?
- Lifestyle Analysis Complete: Have you thoroughly documented your daily routines and essential activities?
- Space Prioritisation: Have you identified your absolute must-have spaces and how others can be combined or flex?
- Storage Integrated: Is storage built into the design from the very beginning, using vertical and hidden solutions?
- Light and Views Optimised: Have you maximised natural light and designed for pleasant views?
- Flow and Circulation Clear: Are pathways unobstructed, and is furniture scaled appropriately?
- Materials and Colours Chosen Wisely: Are light colours and consistent materials used to enhance space?
- Flexibility Considered: Does the design allow for future changes in your needs?
- Budget Realistic: Have you accounted for clever design costs and included a contingency?
- Key Regulations Checked: Have you verified local planning requirements for small dwellings?
- Decluttering Actioned: Have you rigorously decluttered before committing to a design?
What should I check before acting on advice about small house design questions?
Use this guide as a starting point, compare current specifications and costs, and check the details that apply to your own situation before making a purchase or booking.
Where can I find related renovation-planning guidance?
Browse the related guides in this section for practical comparisons, planning notes, and next steps that support the same decision.