Home Extension Before You Renovate
A practical step-by-step guide to home extension before you renovate, including preparation, instructions, common issues, tips, and next steps.
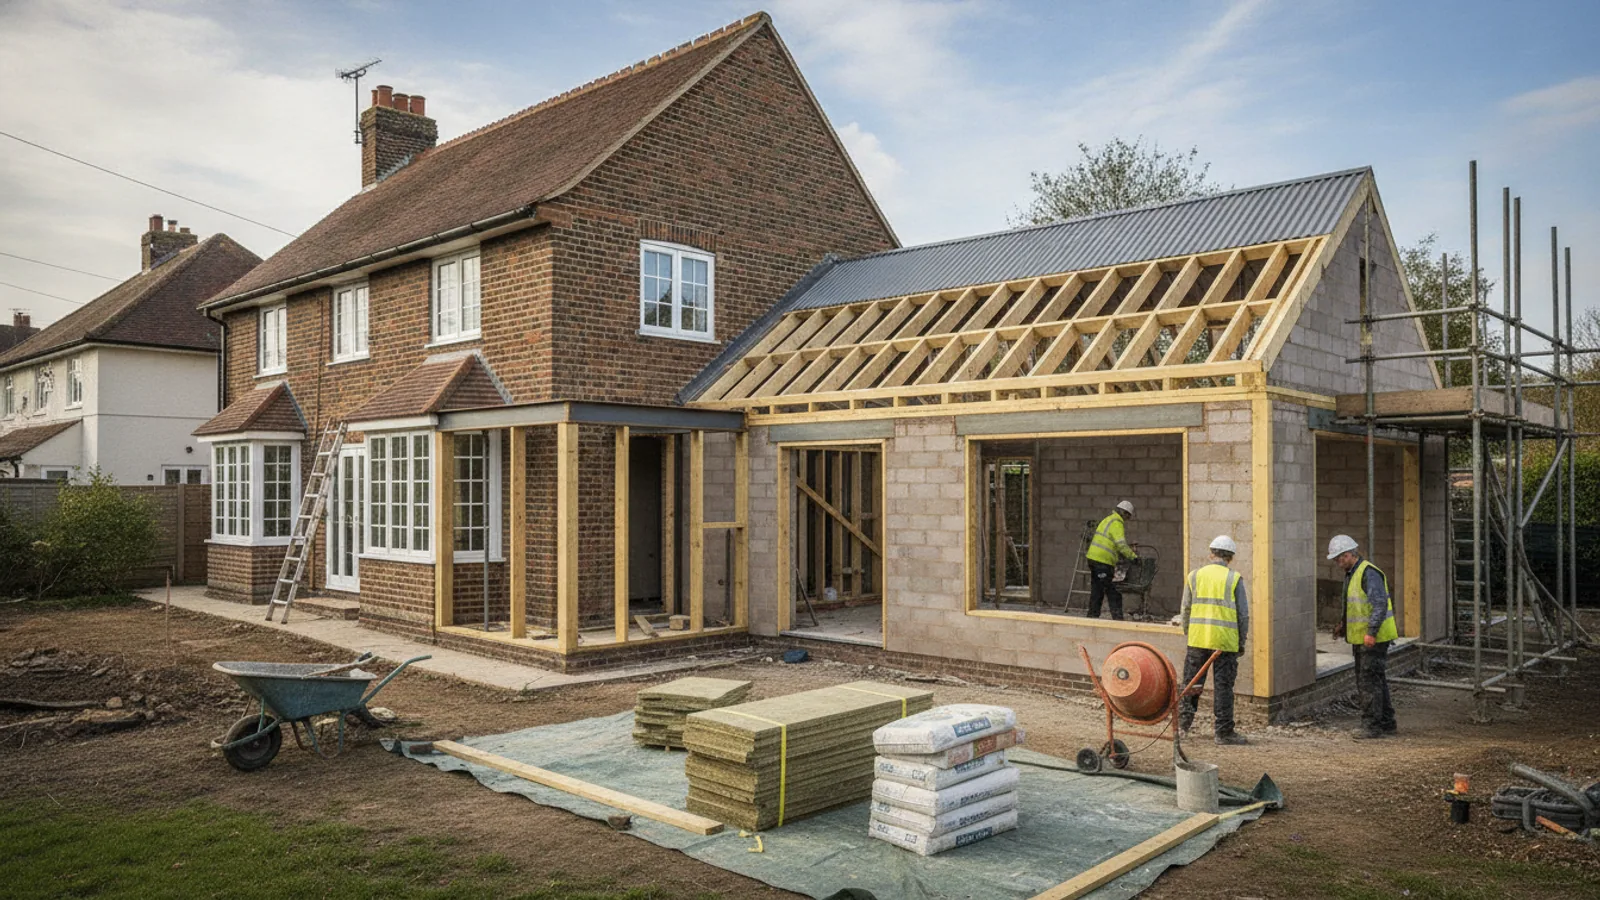
Home Extension Before You Renovate
This guide explains how to approach home extension before you renovate, including the preparation, practical steps, common mistakes, and final checks that help you finish with confidence.
Before You Start
Before embarking on any physical work, thorough preparation is paramount. Gathering the right documentation, engaging the correct professionals, and understanding the legal framework will lay a solid foundation for your project.
What You Need
Safety, Timing, or Context Checks
Step-by-Step Instructions
Following these steps will help you manage your extension project effectively, ensuring the disruptive phase is completed before you invest in interior finishes.
Quick Reference
Common Problems When You Home Extension Before You Renovate
Even with the best planning, extension projects can face challenges. Being aware of these common issues can help you prepare and react effectively.
- Unforeseen Ground Conditions: Discovering unstable ground, buried services, or hidden foundations during excavation can lead to delays and additional costs for deeper foundations or piling. Always ensure a thorough site investigation.
- Delays in Planning Permission or Building Regulations: Council approval processes can take longer than expected, especially if amendments are required or if the application is complex. This can push back your entire project timeline.
- Budget Overruns: Unexpected material price increases, additional work requests, or hidden issues can quickly deplete your contingency fund. Regular financial reviews with your builder are vital.
- Poor Communication with Contractors: Misunderstandings between you, your architect, and the builder can lead to mistakes or dissatisfaction. Maintain clear, consistent communication channels, ideally with regular site meetings.
- Weather Delays: UK weather can be unpredictable. Heavy rain, strong winds, or frost can halt exterior work, particularly foundation laying and brickwork, adding time to your schedule.
- Material Shortages or Delivery Delays: Supply chain issues can cause delays in receiving key materials like bricks, timber, or windows. Order materials well in advance where possible.
- Structural Issues Between Old and New: Ensuring a seamless and structurally sound connection between the existing house and the new extension can be complex, sometimes requiring more extensive steelwork or modifications than initially planned.
- Disruption to Existing Services: Connecting new plumbing or electrical circuits can sometimes temporarily impact services in the existing house. Plan for these disruptions and communicate them clearly with your family.
Advanced Tips for Home Extension Before You Renovate
Beyond the basics, these advanced considerations can optimise your extension project for long-term value, comfort, and efficiency.
- Phased Approach to Renovation: If your budget is tight, consider completing the extension shell and getting it watertight, then undertaking the internal fit-out of the extension and connecting it to the main house in a second phase. This can spread costs.
- Future-Proofing Your Home: Design your extension with an eye towards the future. This could include integrating smart home technology infrastructure (e.g., wiring for smart lighting, speakers, or security), provisions for electric vehicle (EV) charging points, or even making spaces adaptable for changing family needs later on.
- Maximising Energy Efficiency: Go beyond minimum Building Regulations for insulation in walls, floors, and roofs. Consider high-performance glazing, airtightness measures, and renewable energy integration like solar panels or air source heat pumps to drastically reduce running costs and your carbon footprint.
- Sustainable Material Choices: Explore environmentally friendly materials. This includes responsibly sourced timber, recycled aggregates, low-VOC (volatile organic compound) paints, and natural insulation options. This can contribute to a healthier indoor environment.
- Value Engineering: Work closely with your architect and builder to explore alternative materials or construction methods that achieve the same design intent or performance at a lower cost, without compromising quality. This requires careful consideration during the design phase.
- Temporary Living Arrangements: For particularly disruptive phases (e.g., breaking through to the existing house, major internal demolition), consider renting temporary accommodation or staying with family. This can significantly reduce stress and improve comfort during the most challenging parts of the build.
- Rainwater Harvesting and Greywater Systems: Integrate systems to collect rainwater for garden irrigation or even toilet flushing, and greywater recycling for non-potable uses. This reduces water bills and environmental impact.
- Strategic Landscaping Integration: Plan your outdoor spaces simultaneously with the extension design. Consider how the extension will interact with the garden, natural light, and privacy. Think about drainage, pathways, and planting early.
Home Extension Before You Renovate FAQ
Here are answers to some common questions about extending your home.
How long does it take to get Planning Permission in the UK?
For a standard householder application, local councils usually aim to decide within 8 weeks. However, for larger or more complex projects, or if additional information is required, it can take longer, sometimes 12-16 weeks or more. Always factor this potential delay into your project timeline.
Do I always need an architect for an extension?
While not legally mandatory for every small extension, engaging a qualified architect or architectural designer is highly recommended. They bring expertise in design, planning regulations, material selection, and project management, ensuring your extension is well-designed, functional, and compliant. For larger or complex projects, they are essential.
What's the difference between Planning Permission and Building Regulations?
Planning Permission focuses on the aesthetics and impact of your proposed development on the surrounding area, neighbours, and environment. It covers things like size, height, appearance, and use of the building. Building Regulations, on the other hand, are concerned with the construction methods and standards, ensuring the health and safety of people in and around buildings, as well as energy efficiency, accessibility, and structural integrity. You typically need both.
Can I live in the house during an extension project?
Yes, many people do, especially if the extension is at the rear or side and access can be maintained. However, be prepared for significant disruption, noise, dust, and potential temporary loss of services (like hot water or electricity) at various stages. For larger or more invasive projects, some families choose to move out temporarily, particularly during the messy "breakthrough" and integration phases, which can reduce stress.
How much does a home extension cost in the UK?
Extension costs vary enormously based on size, location, complexity, materials, and specification. A basic single-storey extension might start from around £1,500 to £2,500 per square metre for shell and core, rising significantly for two-storey, high-spec, or complex designs. Always get detailed quotes from builders and remember to budget for professional fees, council fees, and your contingency fund. Verify current average costs with local builders and quantity surveyors.
Final Checklist for Home Extension Before You Renovate
Use this checklist to ensure all critical steps are covered before, during, and after your extension project.
- ✅ Have you clearly defined your vision and needs for the extension?
- ✅ Are your architect and structural engineer appointed and briefed?
- ✅ Is Planning Permission fully granted and in your possession?
- ✅ Is Building Regulations approval secured?
- ✅ Do you have a detailed budget, including a 15-20% contingency fund?
- ✅ Is a realistic project timeline established and agreed with your builder?
- ✅ Have you selected a reputable and insured contractor?
- ✅ Is a Party Wall Agreement in place if required?
- ✅ Is the extension site cleared, protected, and access established?
- ✅ Are temporary site services (water, electricity, welfare) organised?
- ✅ Are your existing living areas adequately protected from dust and damage?
- ✅ Have you confirmed your home insurance covers construction work?
- ✅ Will the extension shell be complete and watertight before internal renovations begin?
- ✅ Have you planned for waste removal and site tidiness throughout the project?
- ✅ Do you have a clear communication plan with your builder for regular updates and issue resolution?
- ✅ Have you considered future-proofing and energy efficiency in your design?